

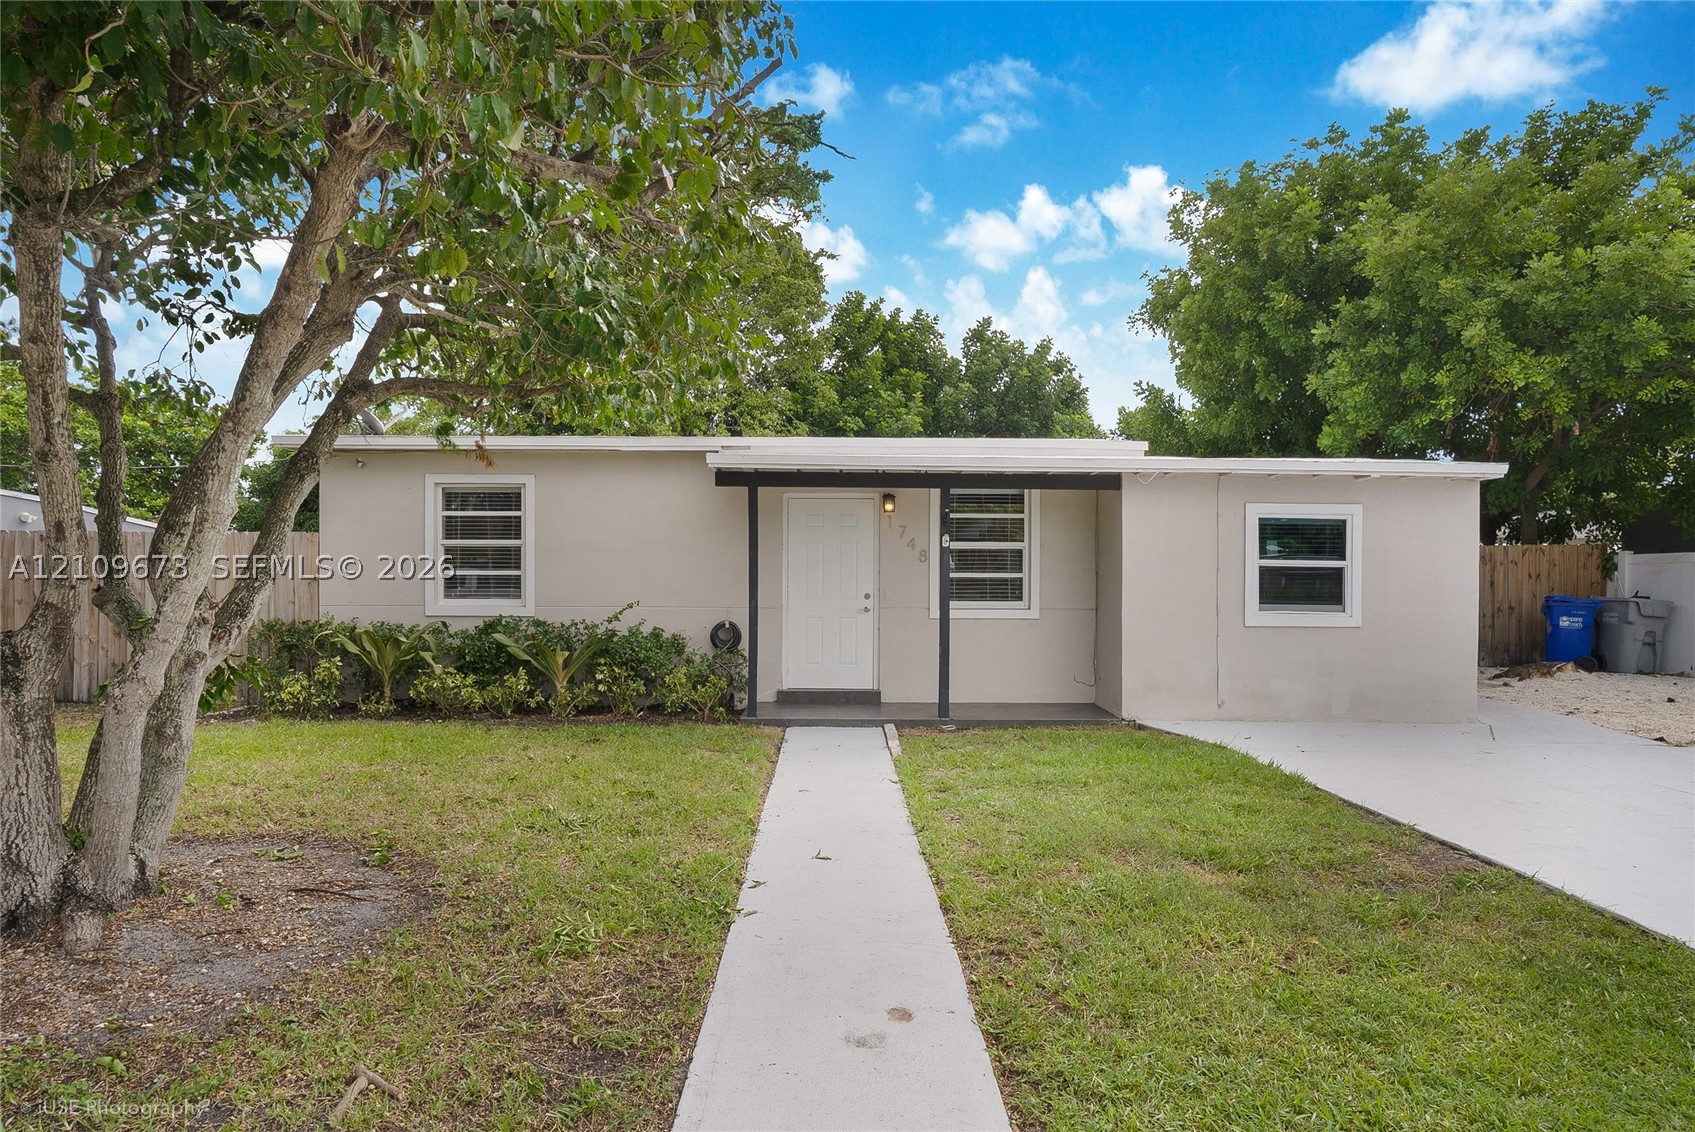


Basic Information
- MLS # A12109673
- Type Single Family Residence
- Status Active
- Subdivision/Complex Pompano Beach Highlands
- Year Built 1955
- Total Sqft 6,634
- Date Listed 10/20/2026
- Days on Market 2
This spacious 3-bedroom, 2-bathroom single-family residence blends modern indoor living with exceptional outdoor utility, ideal for a premium coastal lifestyle. Upon entry, a spacious living room creates an immediate sense of openness and airiness. This space flows seamlessly into a modern open kitchen, fully equipped with premium stainless steel appliances, sleek granite countertops, and backyard views. Designed for ultimate privacy, the home features a functional split-floor plan. The opposite wing features two bright guest bedrooms with a convenient shared bathroom, while the expansive main bedroom suite sits on its own side of the house. The private main bedroom features a very large walk-in closet and a generously sized, updated bathroom for a true spa-like escape. Outside, the massive backyard is a blank canvas with plenty of room to build a custom pool and design your dream outdoor oasis. The property shines with an expansive front driveway that fits multiple cars, plus dedicated side clearance with ample room to park a boat or RV. Perfectly situated for commuters and beach lovers alike, this home offers quick, easy access to I-95 and other major highways, plus a short, direct drive to the beach.
Exterior Features
- Waterfront No
- Parking Spaces 0
- Pool No
- View Garden
- Construction Type Block
- Parking Description Driveway
- Exterior Features Fence, Lighting, Patio
- Roof Description Built Up
- Style Single Family Residence
Interior Features
- Adjusted Sqft 886Sq.Ft
- Cooling Description Central Air
- Equipment Appliances Dryer, Dishwasher, Microwave, Refrigerator, Self Cleaning Oven, Washer
- Floor Description Ceramic Tile
- Heating Description None
- Interior Features Built In Features, Bedroom On Main Level, Family Dining Room, First Floor Entry, Split Bedrooms, Walk In Closets
- Sqft 886Sq.Ft
Property Features
- Address 1748 NE 49th St
- Aprox. Lot Size 6,634
- Architectural Style One Story
- City Pompano Beach
- Community Features Laundry Facilities, Street Lights
- Construction Materials Block
- County Broward
- Direction Faces North
- Furnished Info no
- Listing Terms Cash, Conventional, F H A, Va Loan
- Lot Features Less Than Quarter Acre
- Occupant Type Vacant
- Parking Features Driveway
- Patio And Porch Features Patio
- Pets Allowed No, Yes
- Pool Features None
- Possession Negotiable
- Postal City Pompano Beach
- Roof Built Up
- Sewer Description Public Sewer
- Stories 1
- HOA Fees $0
- Subdivision Complex
- Subdivision Info Pompano Beach Highlands
- Tax Amount $7,205
- Tax Legal desc POMPANO BEACH HIGHLANDS 34-38 B LOT 12 BLK 4
- Tax Year 2025
- Terms Considered Cash, Conventional, F H A, Va Loan
- Type of Property Single Family Residence
- View Garden
- Water Source Public
- Window Features Blinds
- Year Built Details Effective Year Built
1748 NE 49th St
Pompano Beach, FL 33064Similar Properties ForSale
The multiple listing information is provided by the Miami Association of Realtors® from a copyrighted compilation of listings. The compilation of listings and each individual listing are ©2023-present Miami Association of Realtors®. All Rights Reserved. The information provided is for consumers' personal, noncommercial use and may not be used for any purpose other than to identify prospective properties consumers may be interested in purchasing. All properties are subject to prior sale or withdrawal. All information provided is deemed reliable but is not guaranteed accurate, and should be independently verified. Listing courtesy of: London Foster Realty. tel: 305-514-0100
Real Estate IDX Powered by: TREMGROUP
